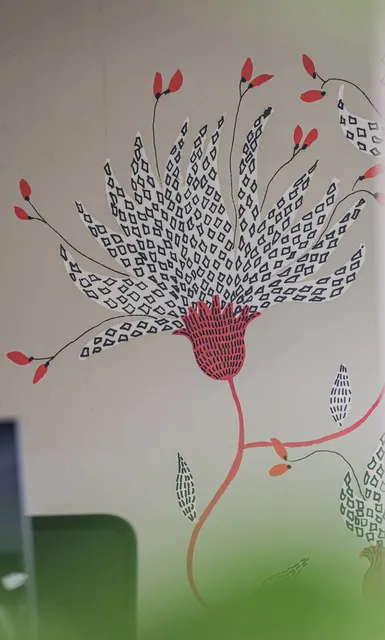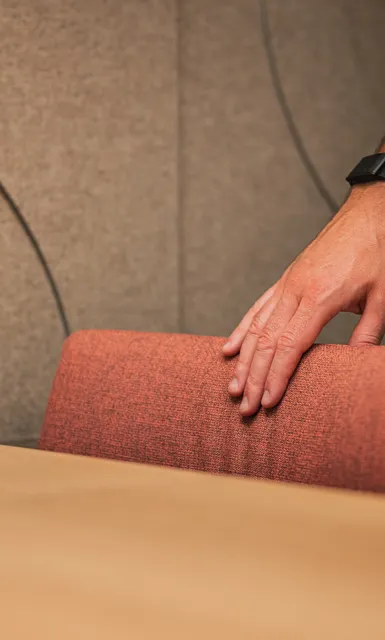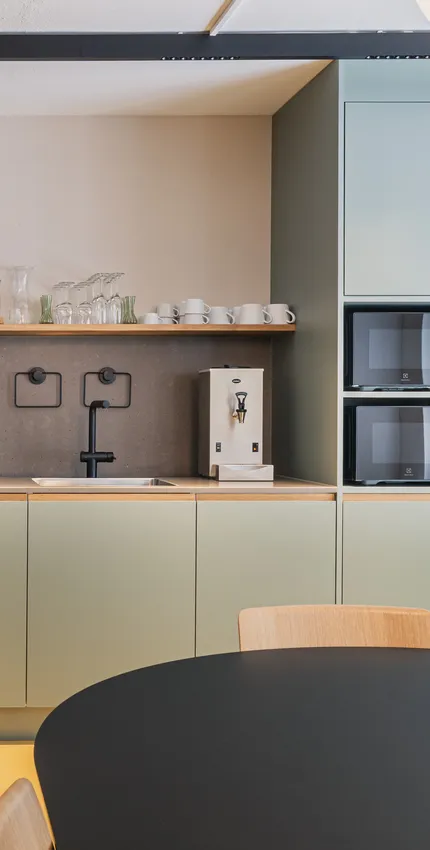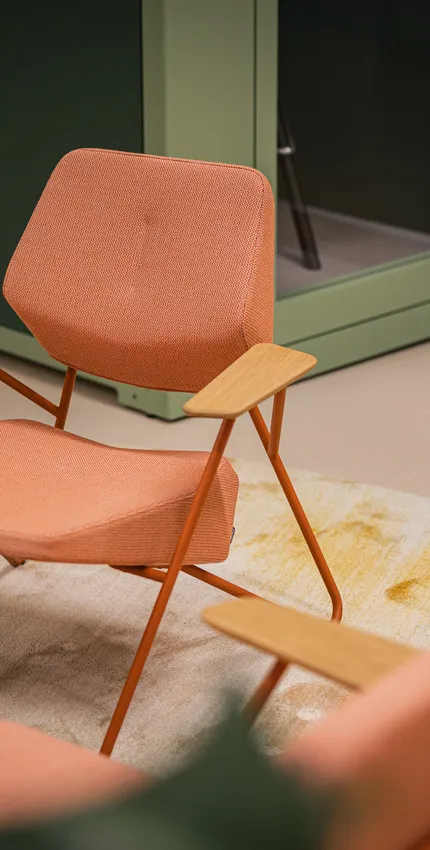
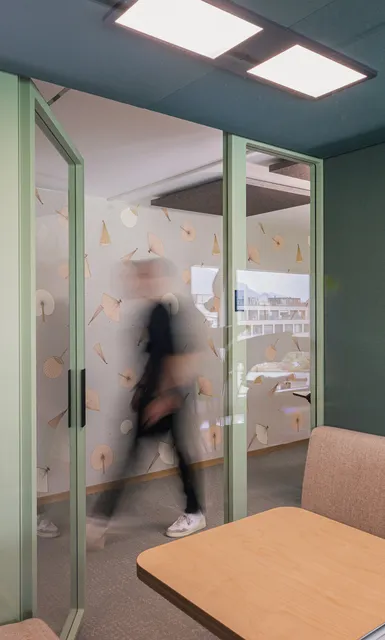
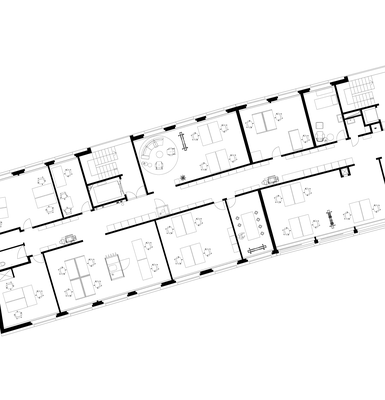
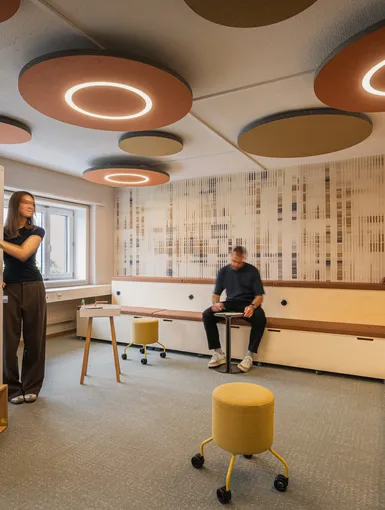
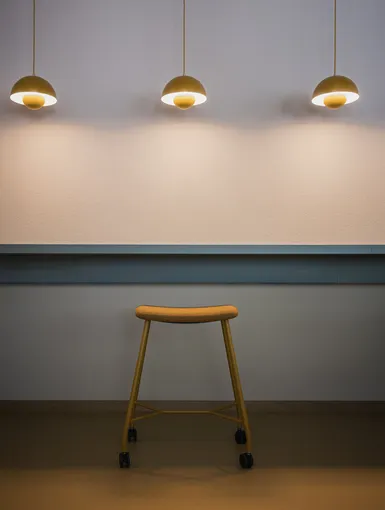
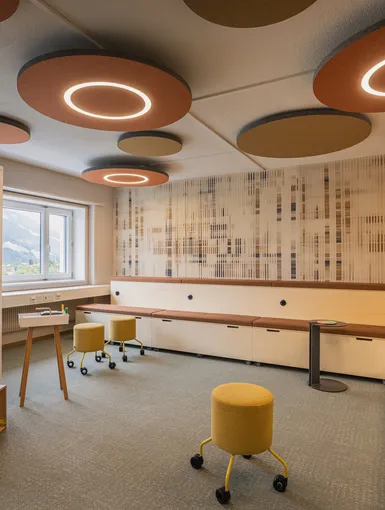
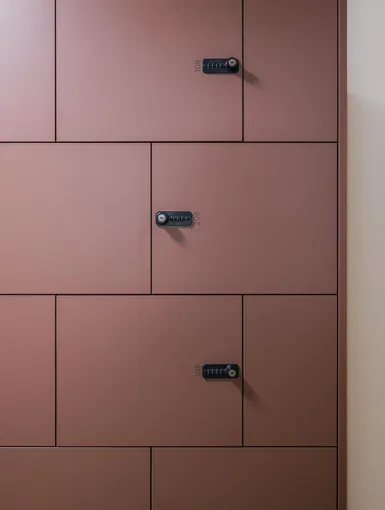
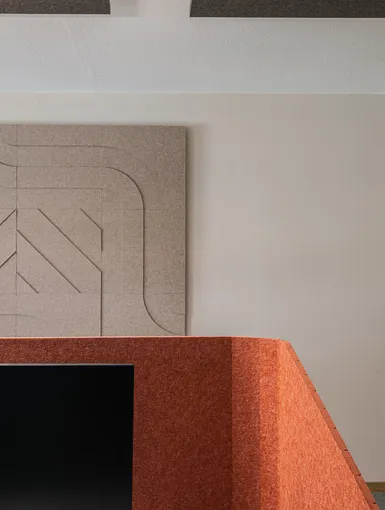
At the Personnel Office of Graubünden, the existing office space was remodeled. Many small, individual rooms were more strongly connected through generous wall openings, making the corridor part of the space.
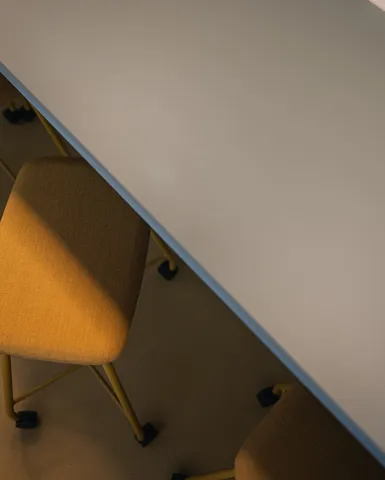
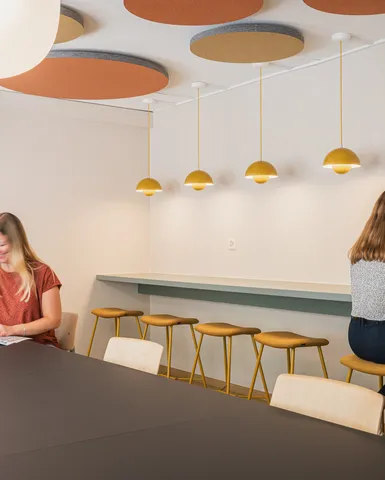
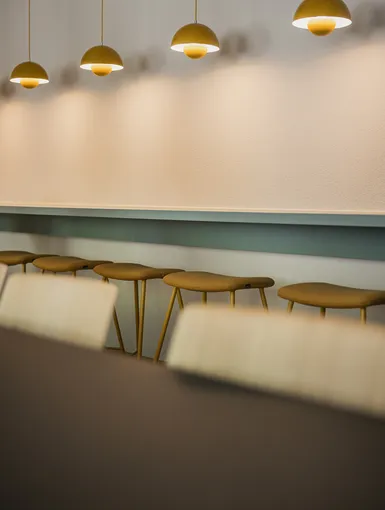
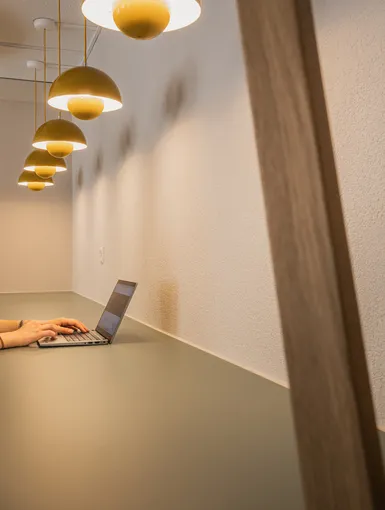
A newly created break area promotes informal exchanges among employees. The concept is complemented by different work zones, from retreats for phone calls and confidential discussions to areas for concentrated focus work. This way, the different needs of the individual departments are taken into account, while at the same time maintaining a high degree of flexibility for future changes.
45
Employees
670
m2
Chur
Location
»The collaboration was very enriching for us from the beginning. We particularly appreciated the combination of professionalism, creative ideas, and the joy of developing solutions together. Our needs were quickly understood, and the exchange was always straightforward and on equal terms. Thank you very much for the great commitment!«
Kathrin Brot, Project Manager New Work